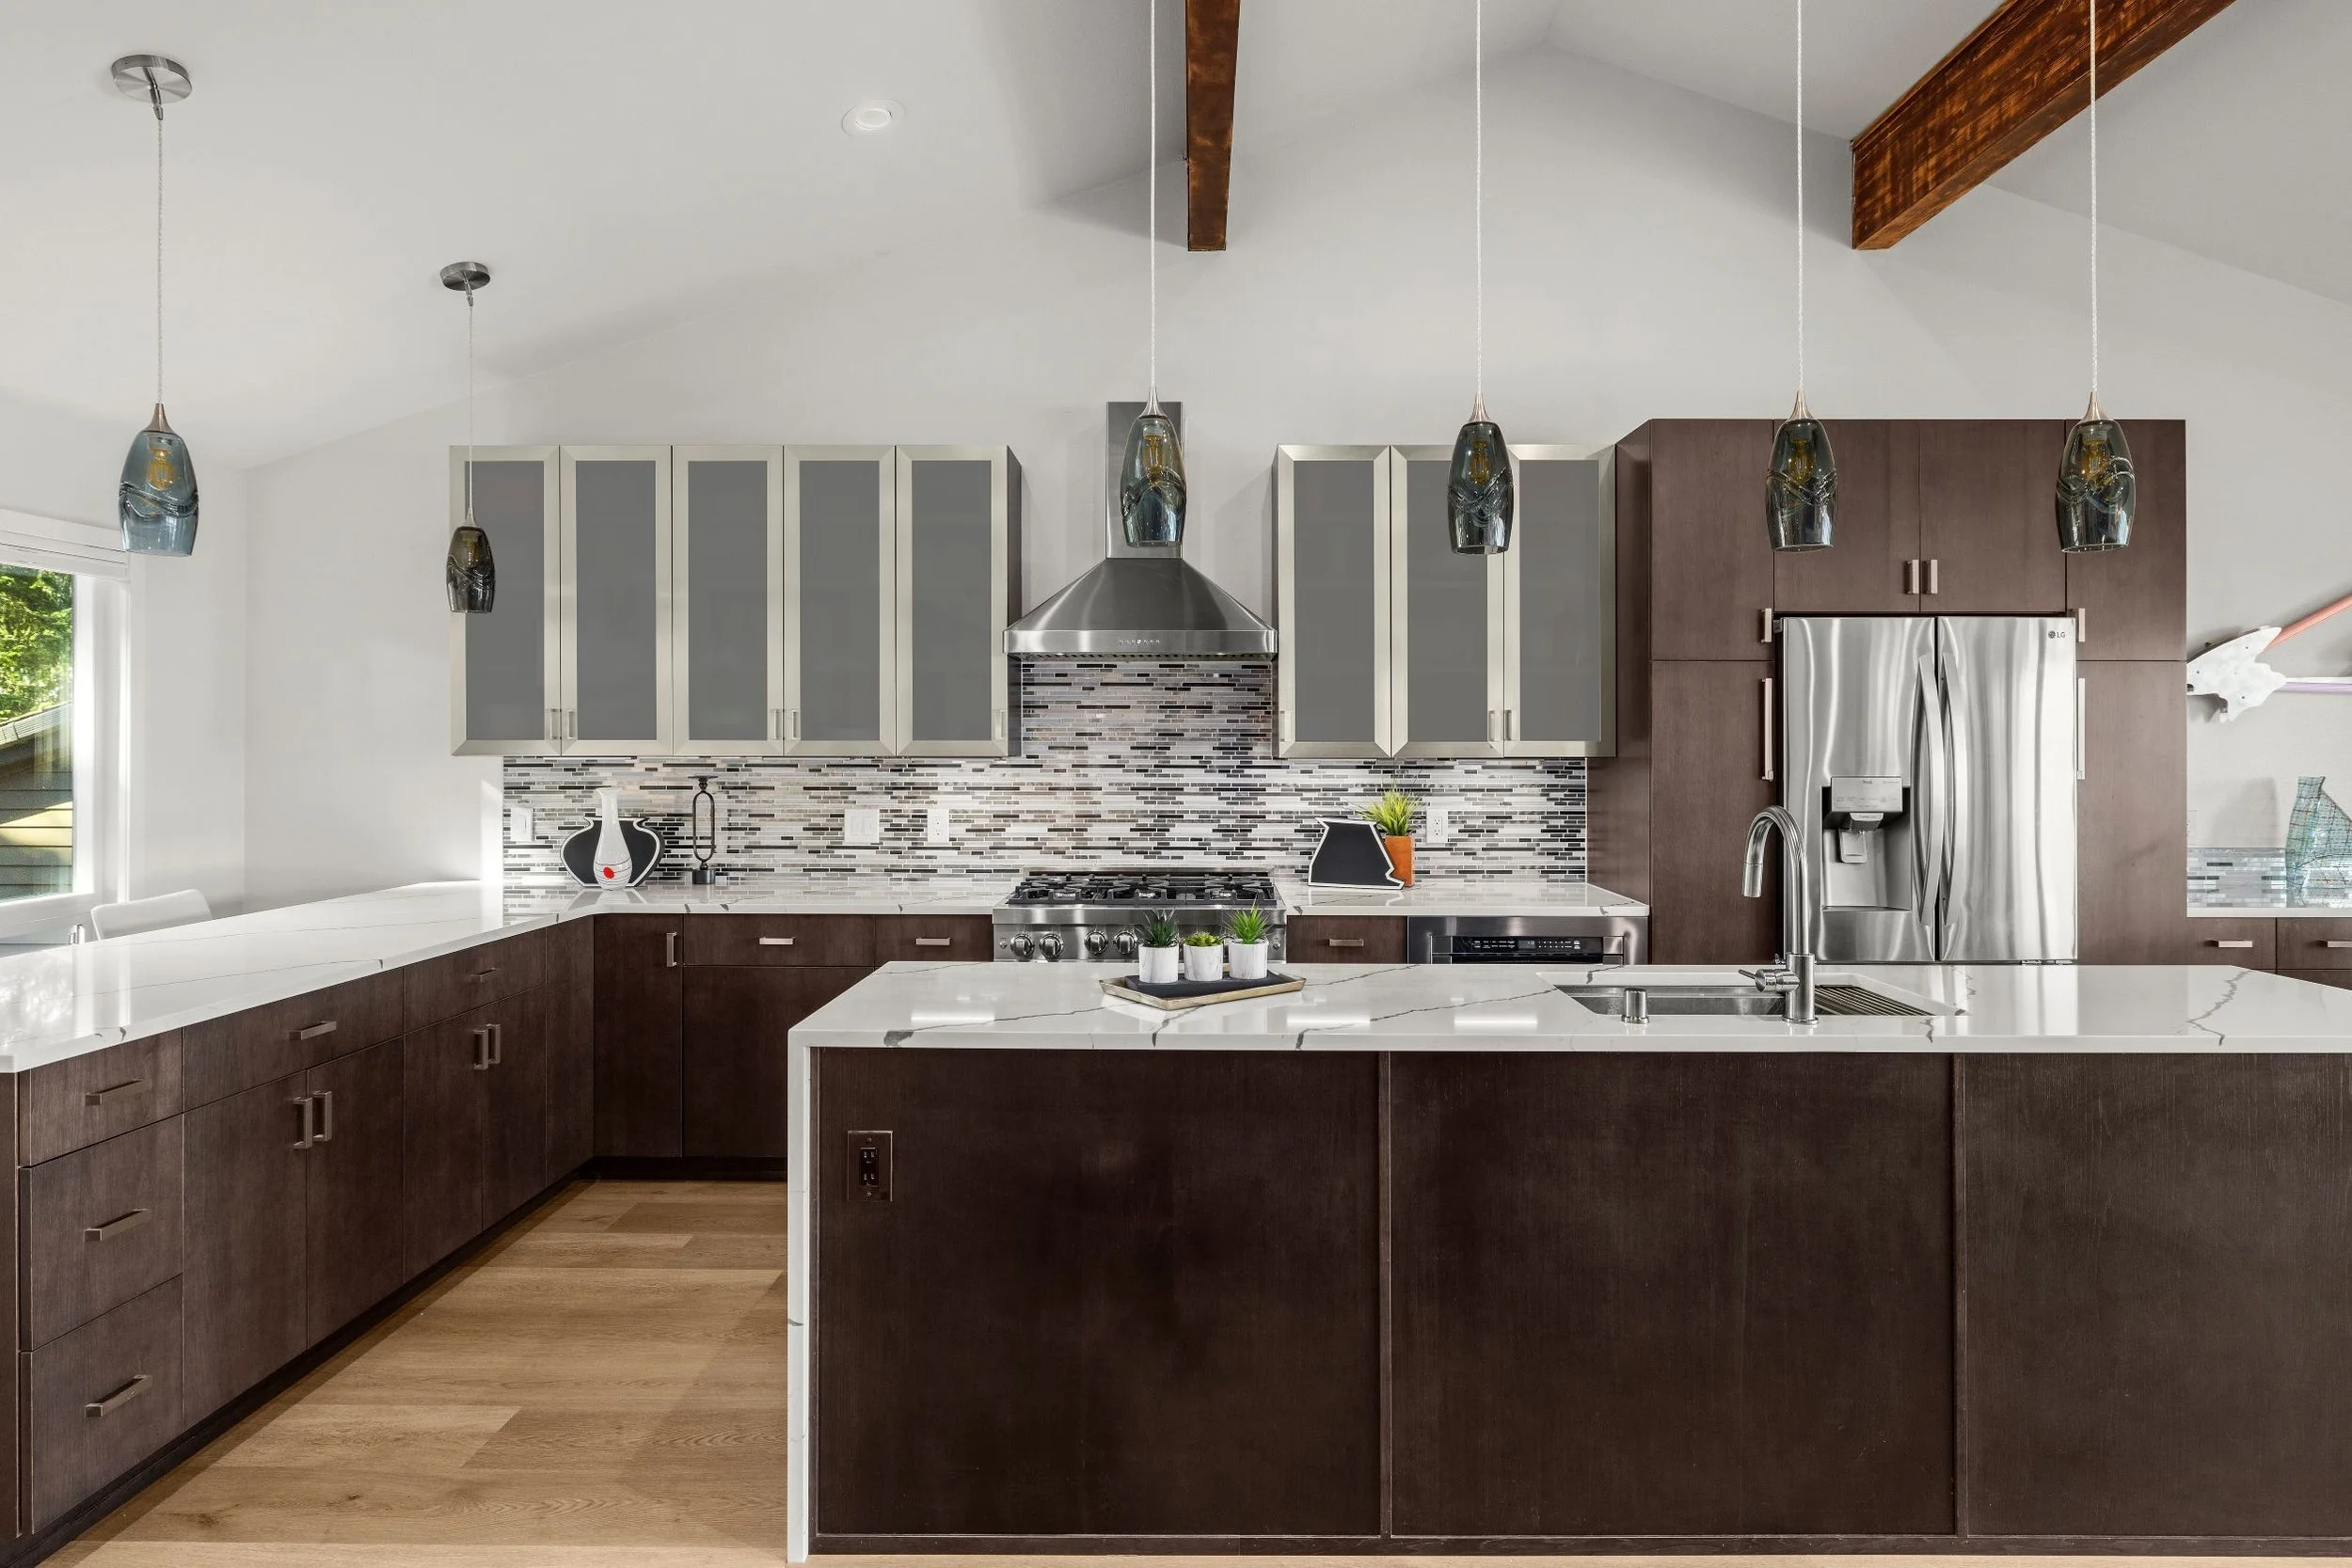
Open-Concept Main Floor Remodel in Bellevue
Location: Bellevue, WA
Timeline: About 4 months, start to finish
Scope: Kitchen, living room, hidden pantry, laundry room, recessed beams, flooring, paint and doors throughout
The starting point
The homeowners wanted more natural light and a bigger kitchen and entertaining area. The main floor was broken up into separate rooms, so we moved walls to open up the entire floor.
The challenge
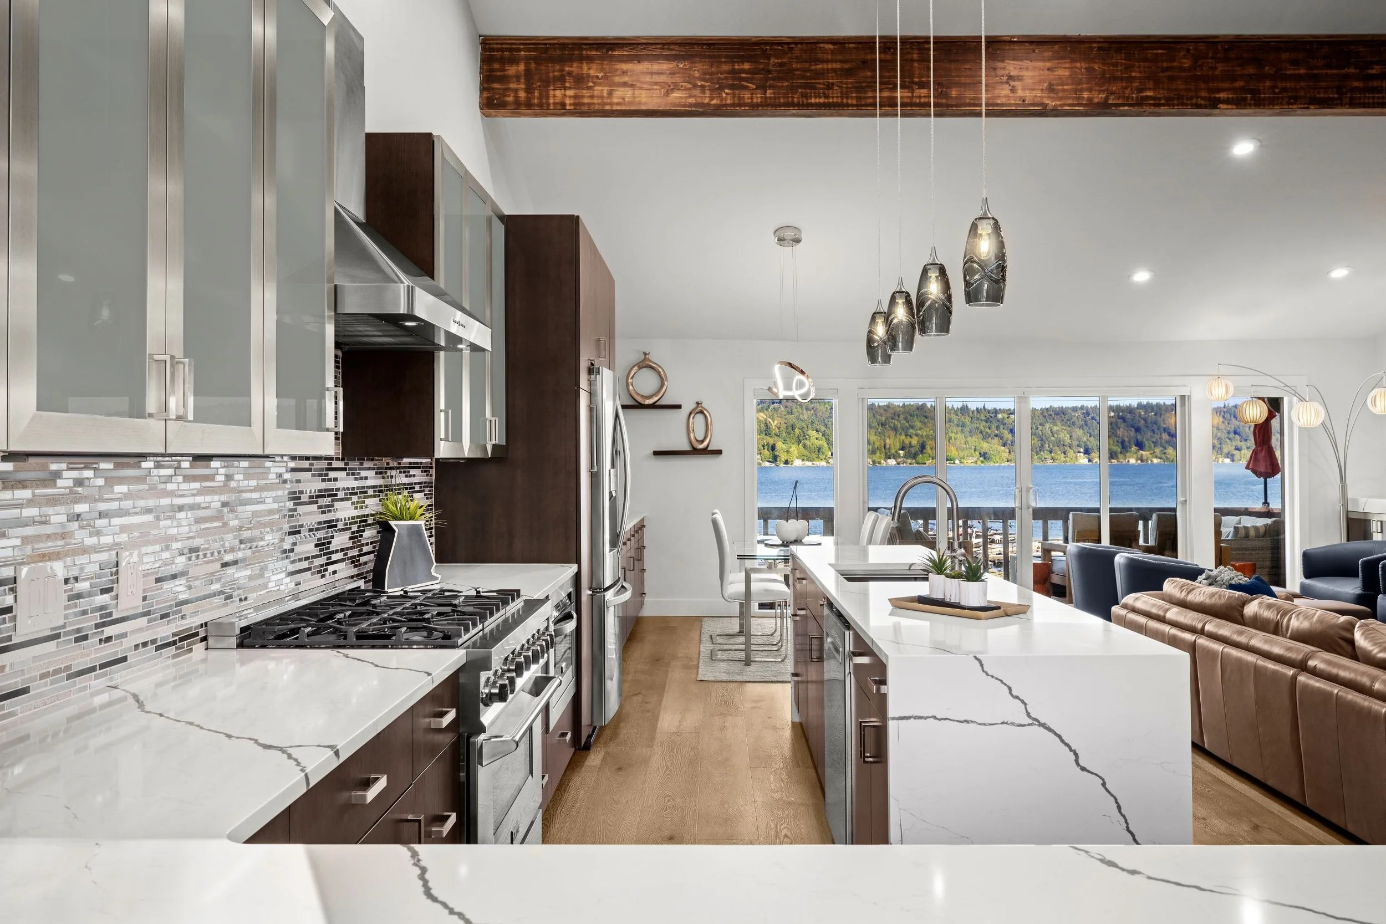
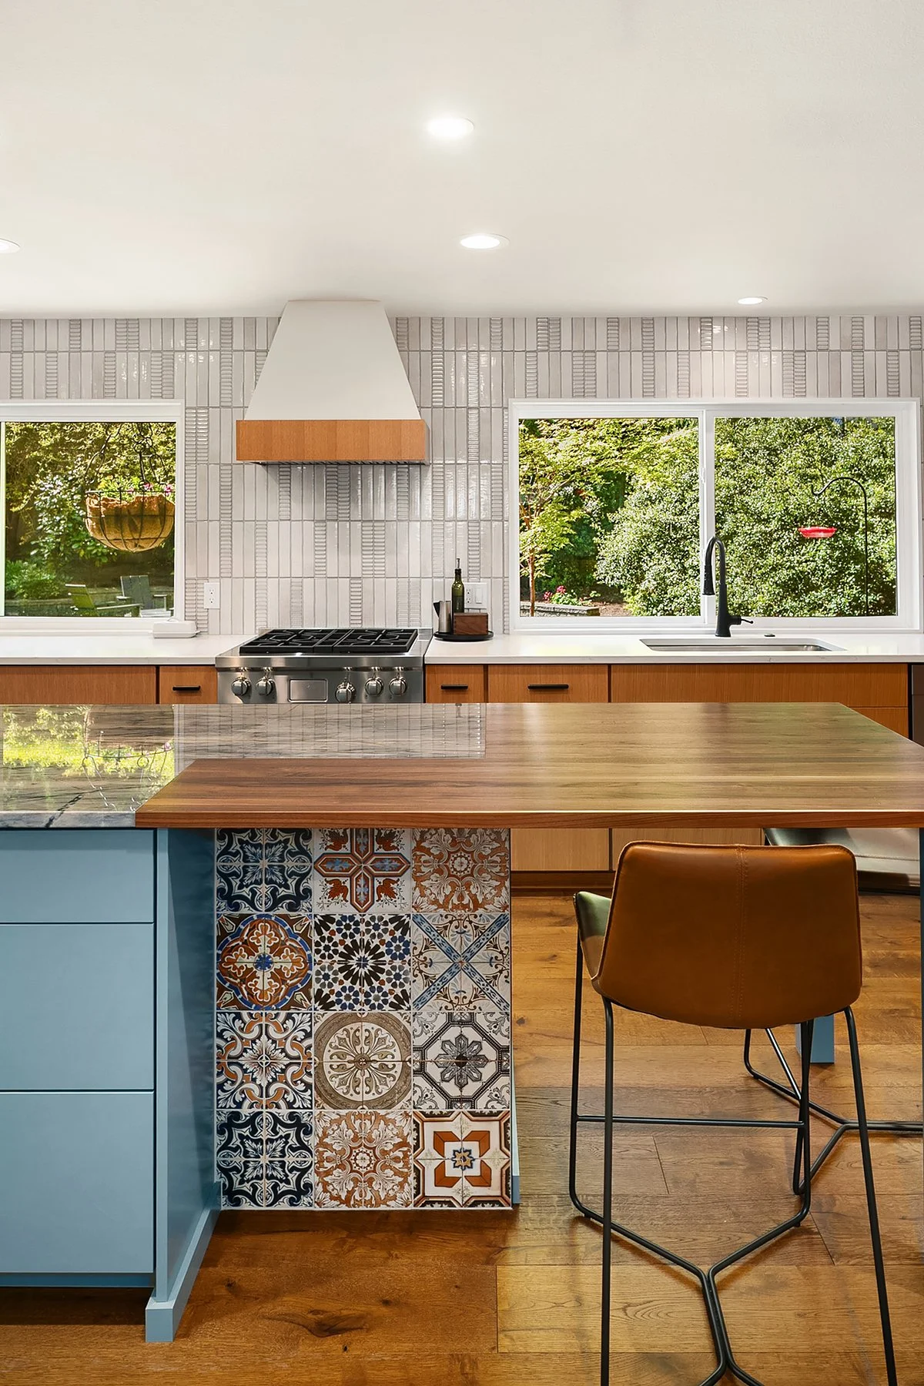
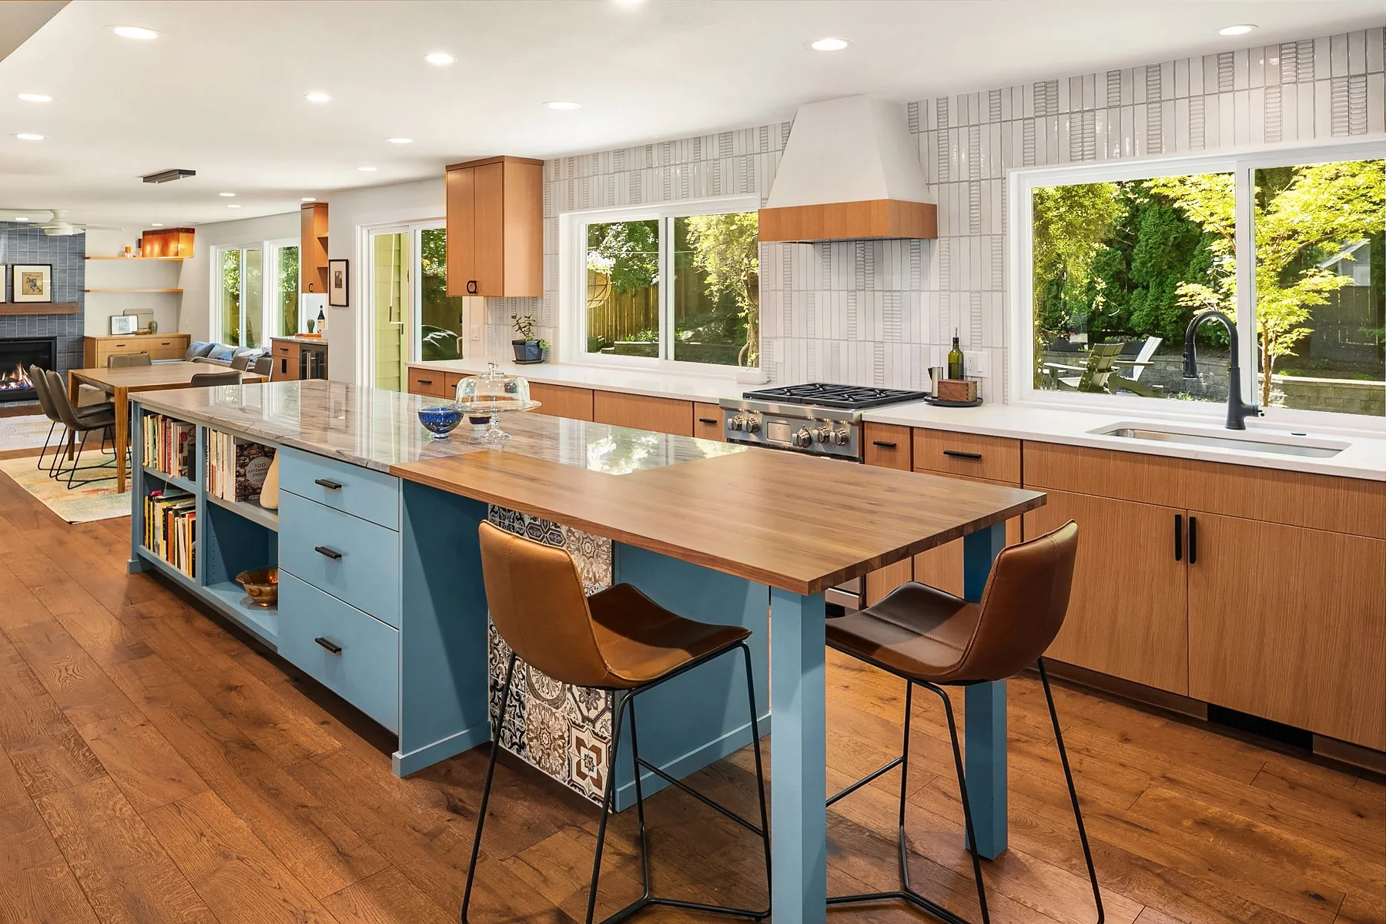
The new kitchen combines stone countertops with walnut, and the two materials had to meet in a seamless transition. Getting that detail right was the most demanding part of the job.
What we built
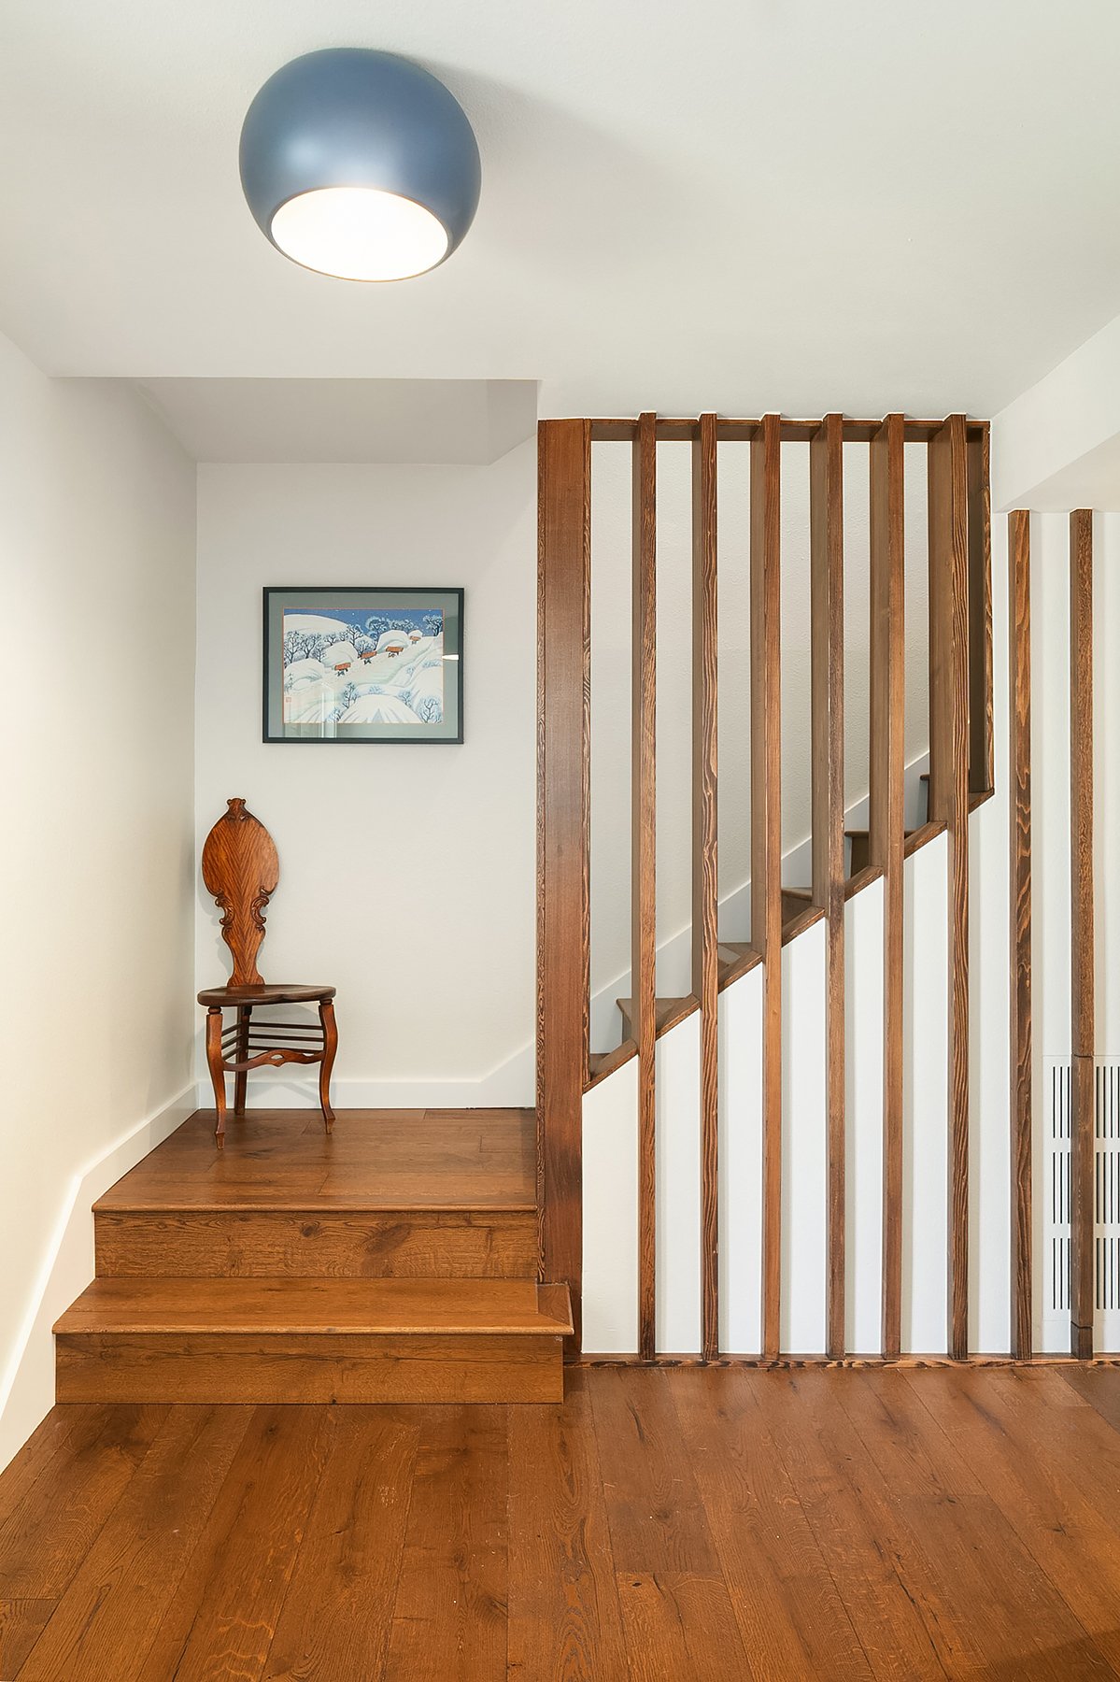
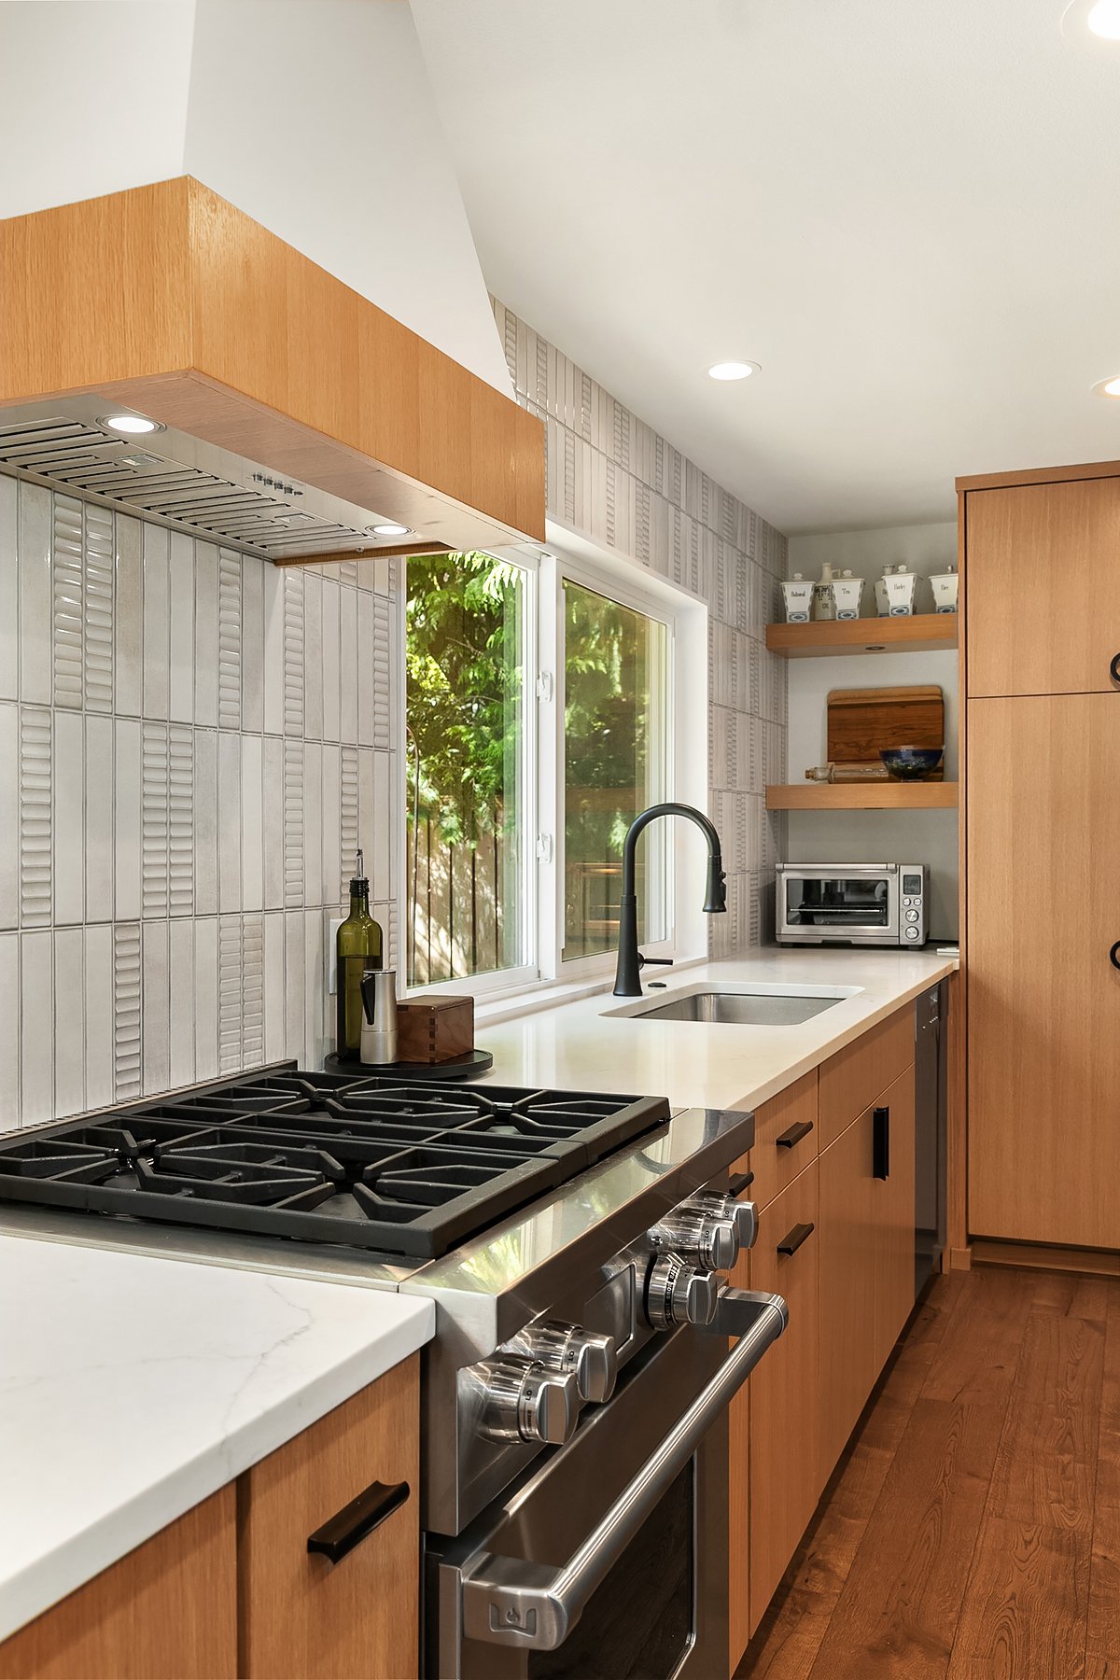
We installed new recessed beams to open the floor plan, then built a new kitchen with a blue island, living room and laundry room. We turned the stair handrail into a wall feature that conceals a hidden pantry door. New flooring, paint and doors run throughout the main floor.
The result
A bright, open main floor built for cooking and entertaining, finished in about four months, including every finish detail.
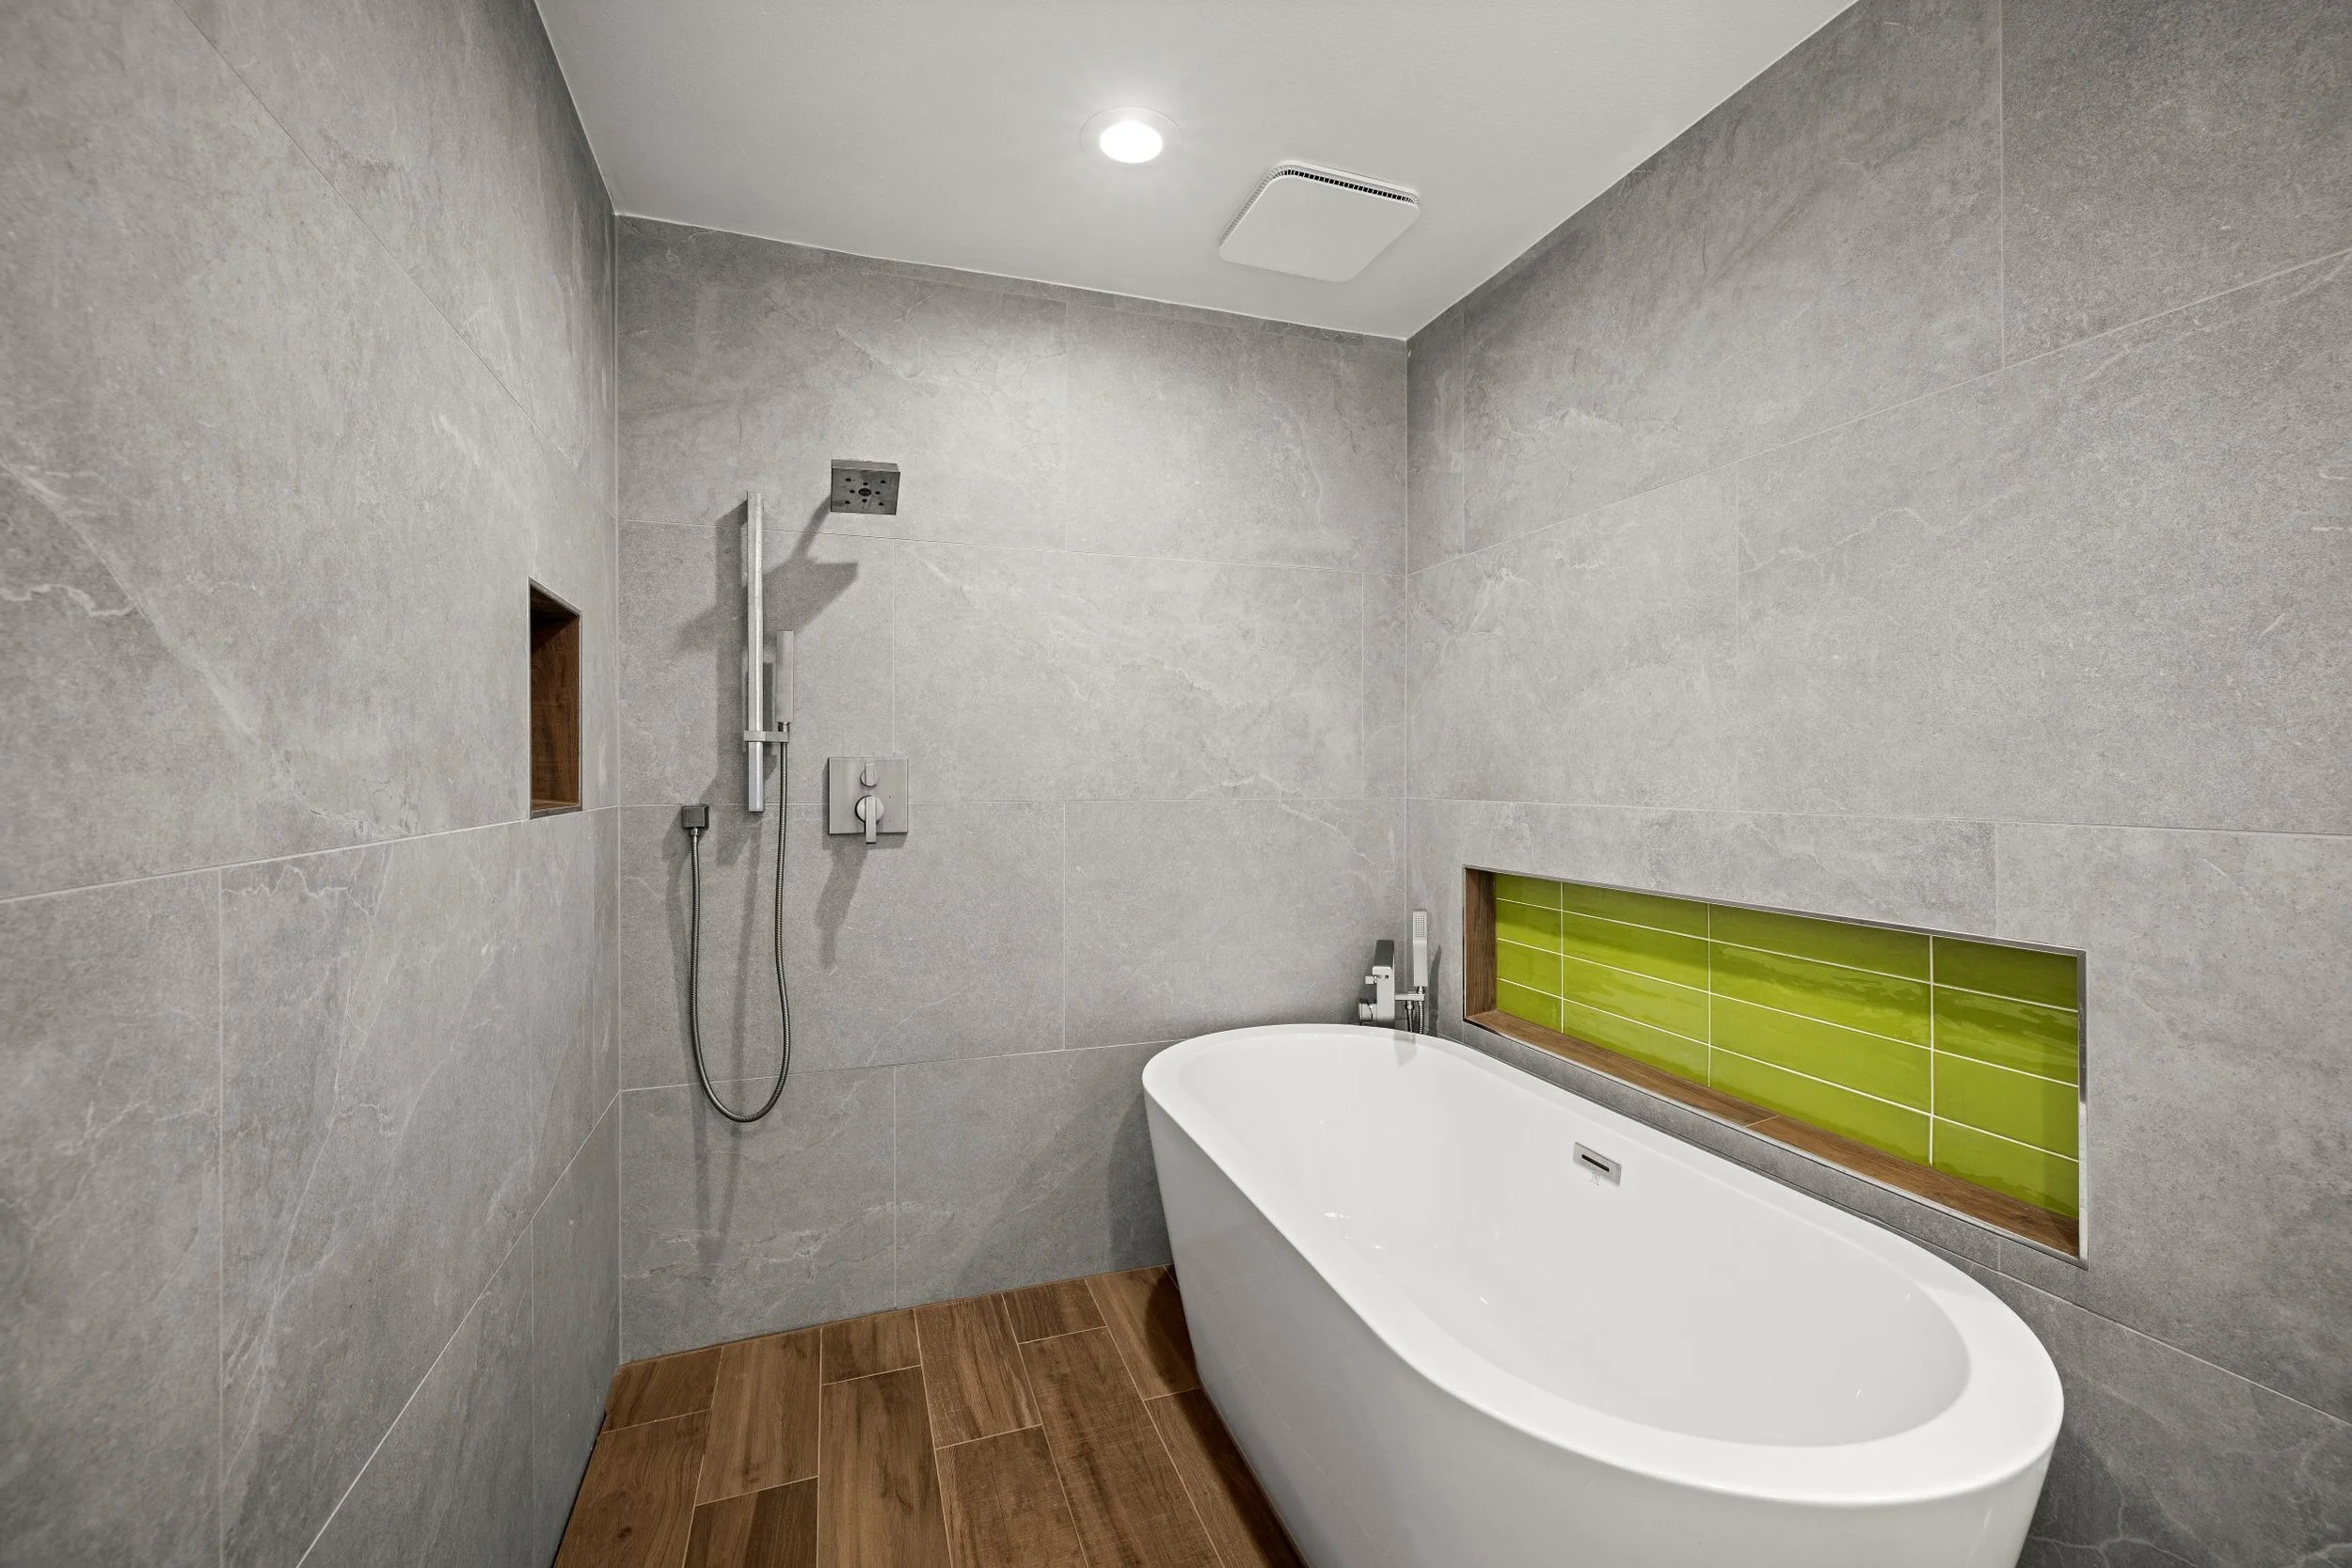
Full Condo Remodel in Redmond
Location: Redmond, WA
Timeline: 8 months, start to finish
Scope: Kitchen, two bathrooms, two bedrooms, laundry, glass office and the entire unit
The starting point
This condo was closed off, with low soffits and small, separate spaces. We gutted the whole unit, moved many of the walls, and replaced all of the plumbing and electrical.
The challenge
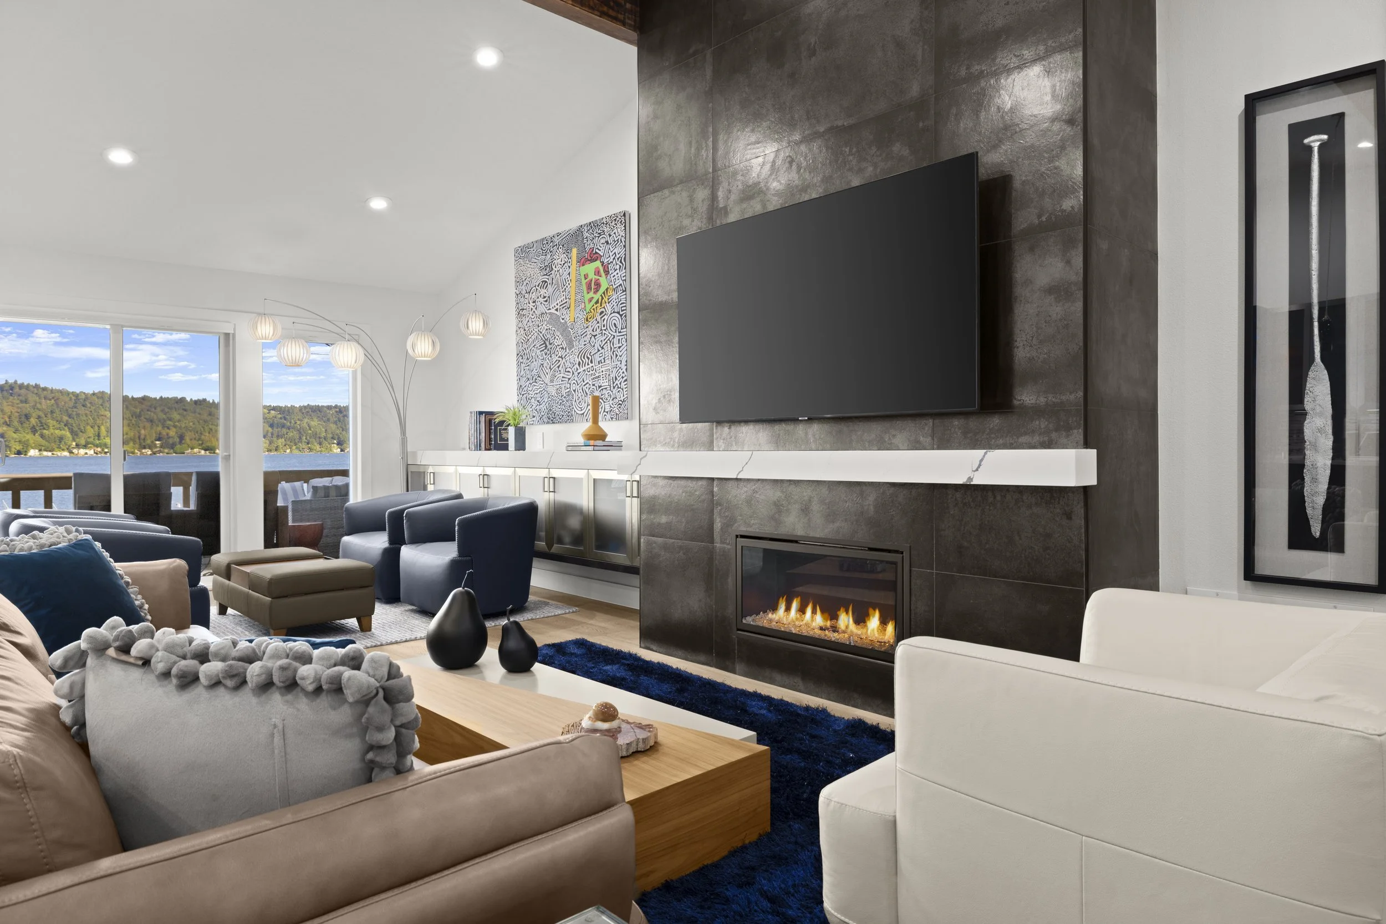
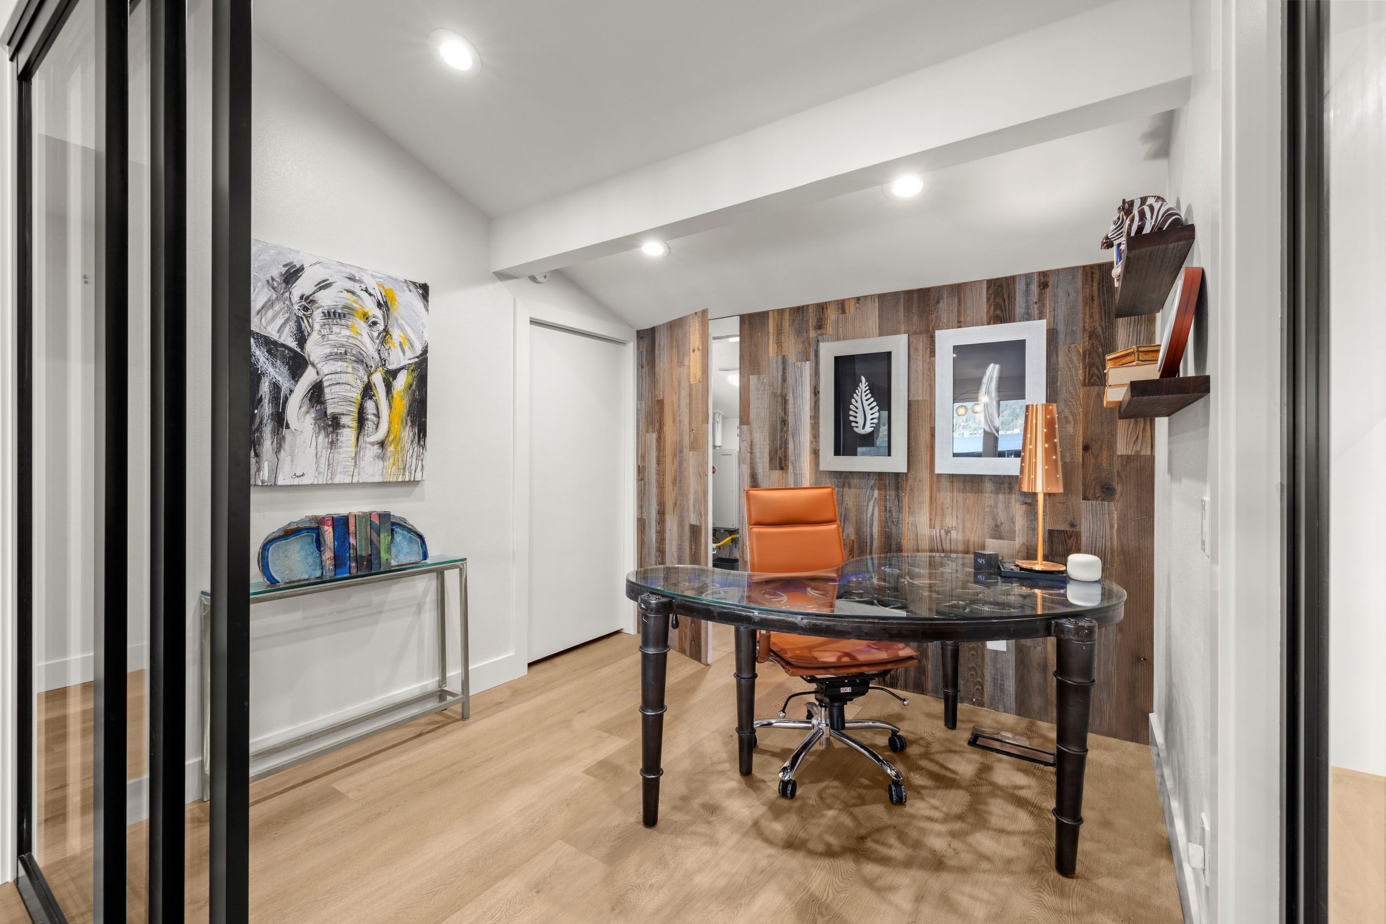
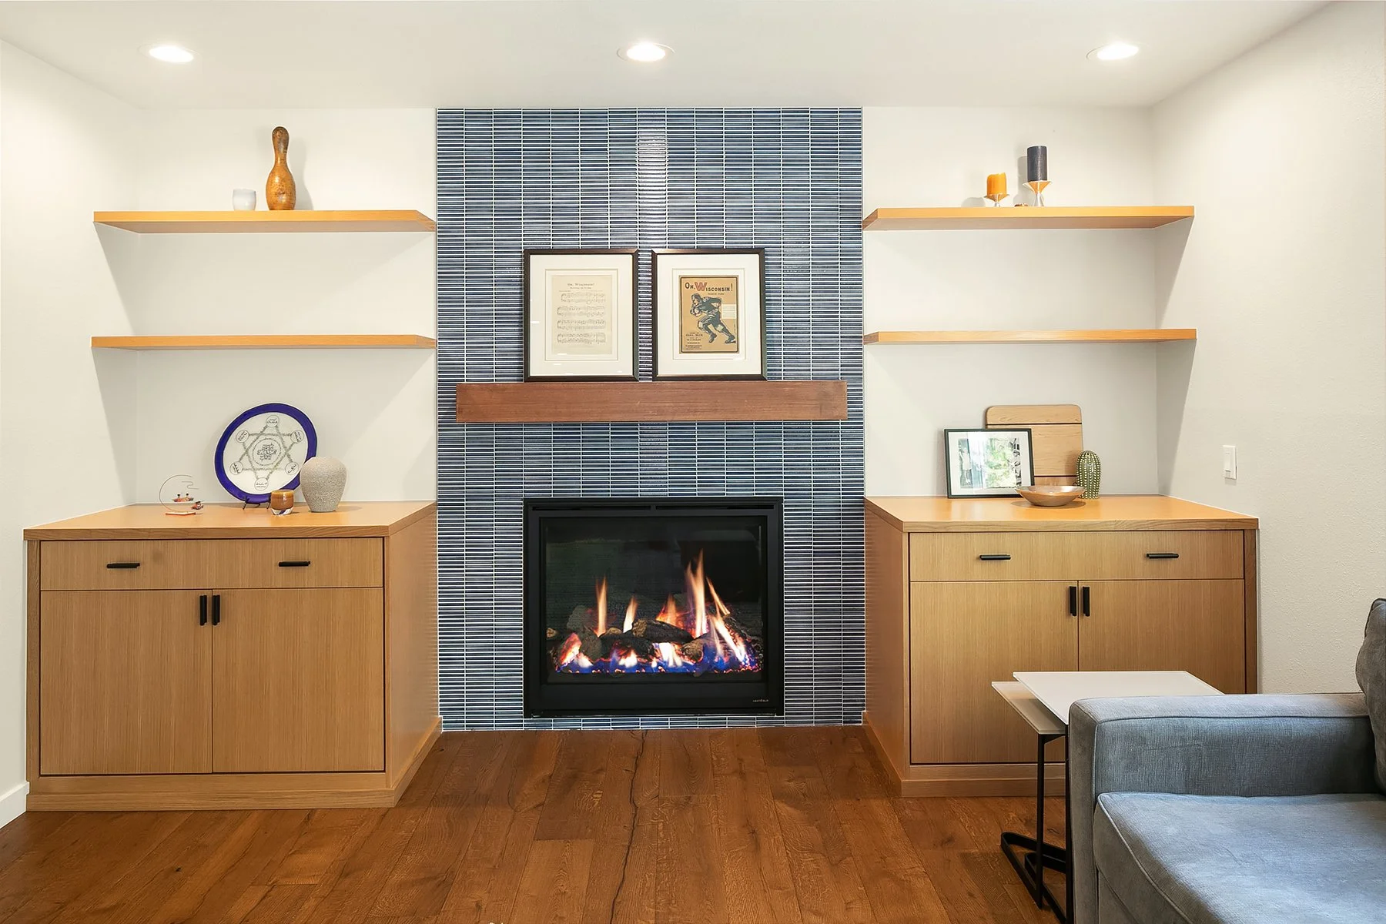
The owners wanted a glass office in the middle of the unit, which meant relocating the plumbing. We had to get creative with where the laundry, water heater, furnace and plumbing lines went. The quartz fireplace mantel took careful planning too: we designed brackets strong enough to carry it and set them well ahead of time.
What we built
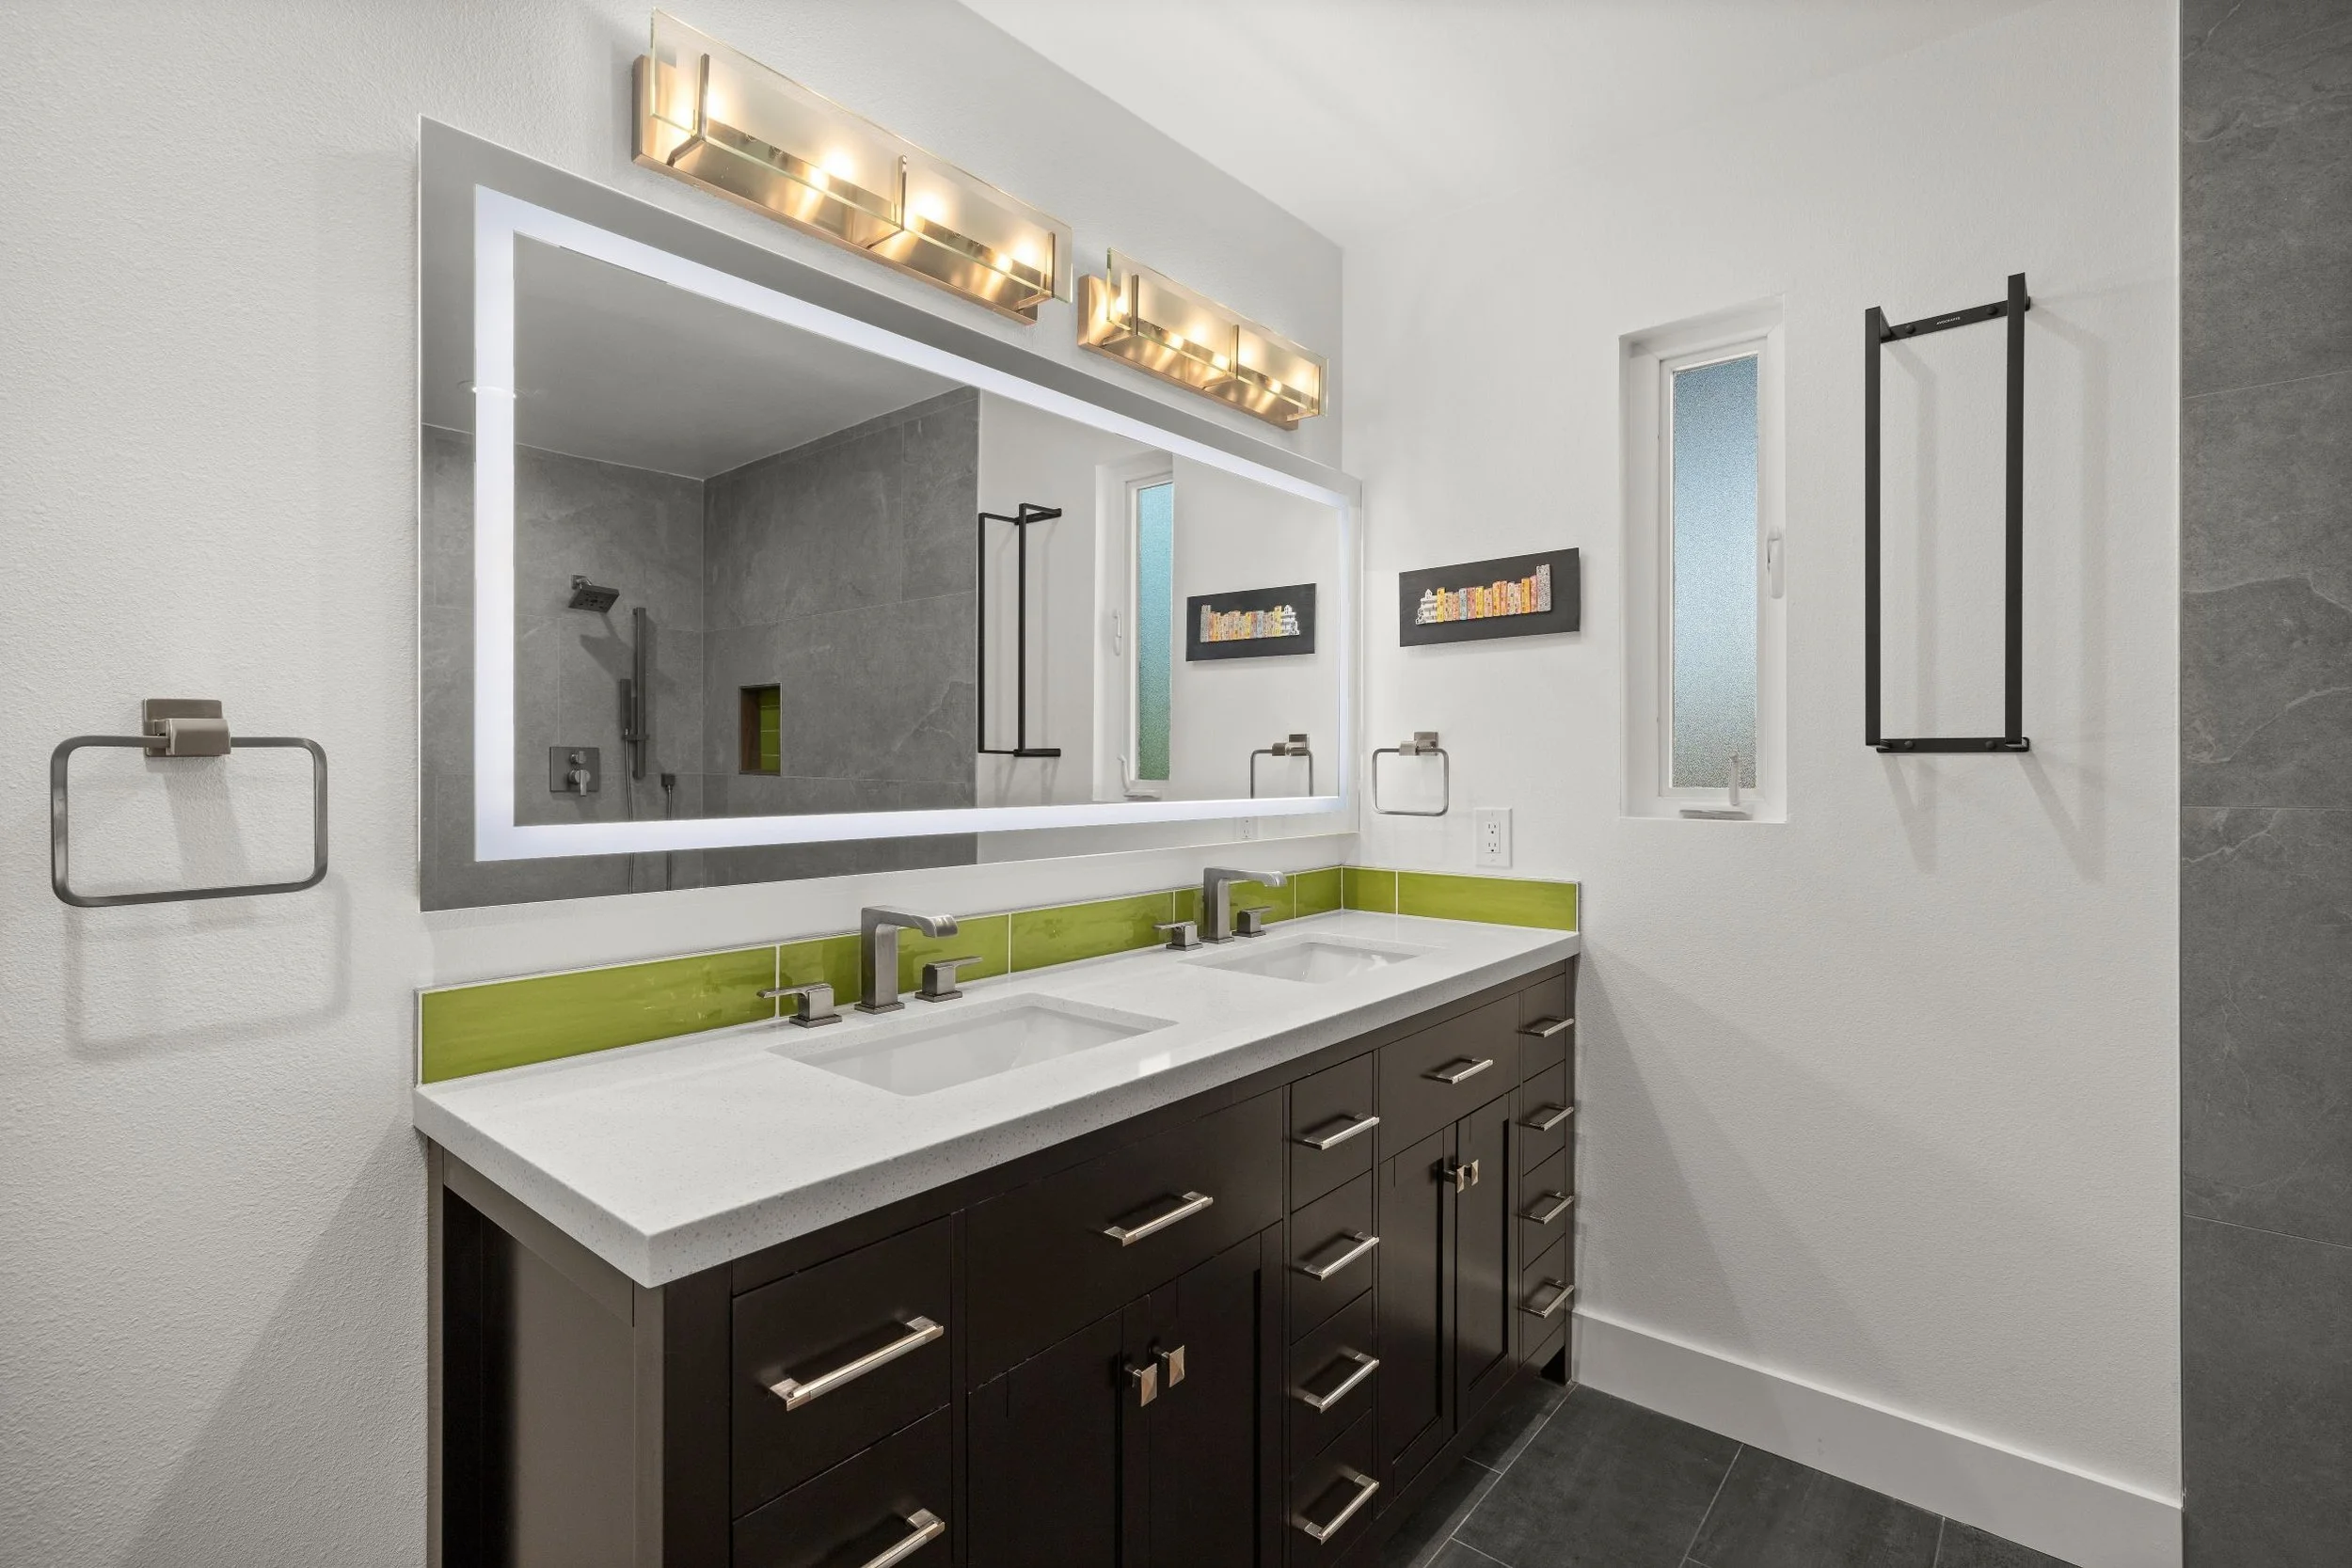
Everything in the unit was remodeled: a new kitchen, two bathrooms, two bedrooms, laundry, the glass-walled office, and a dark tile fireplace wall with a quartz mantel.
The result
A completely transformed condo, with open, connected living spaces where there used to be soffits and small rooms.